 01
01Dorado · 2025 · Under construction
Sabanera 653
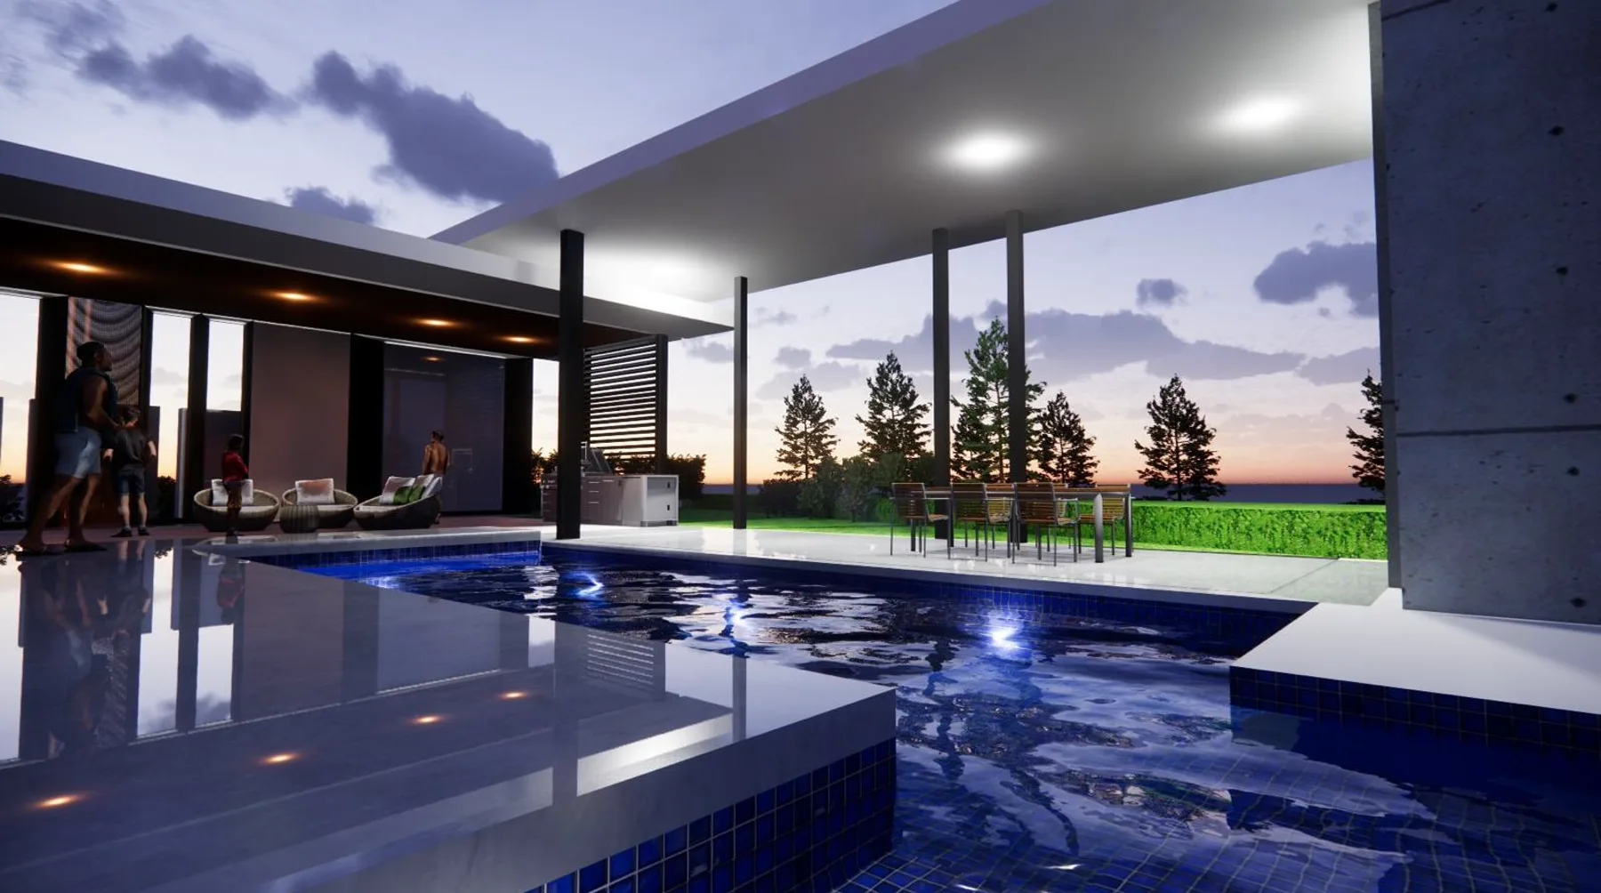
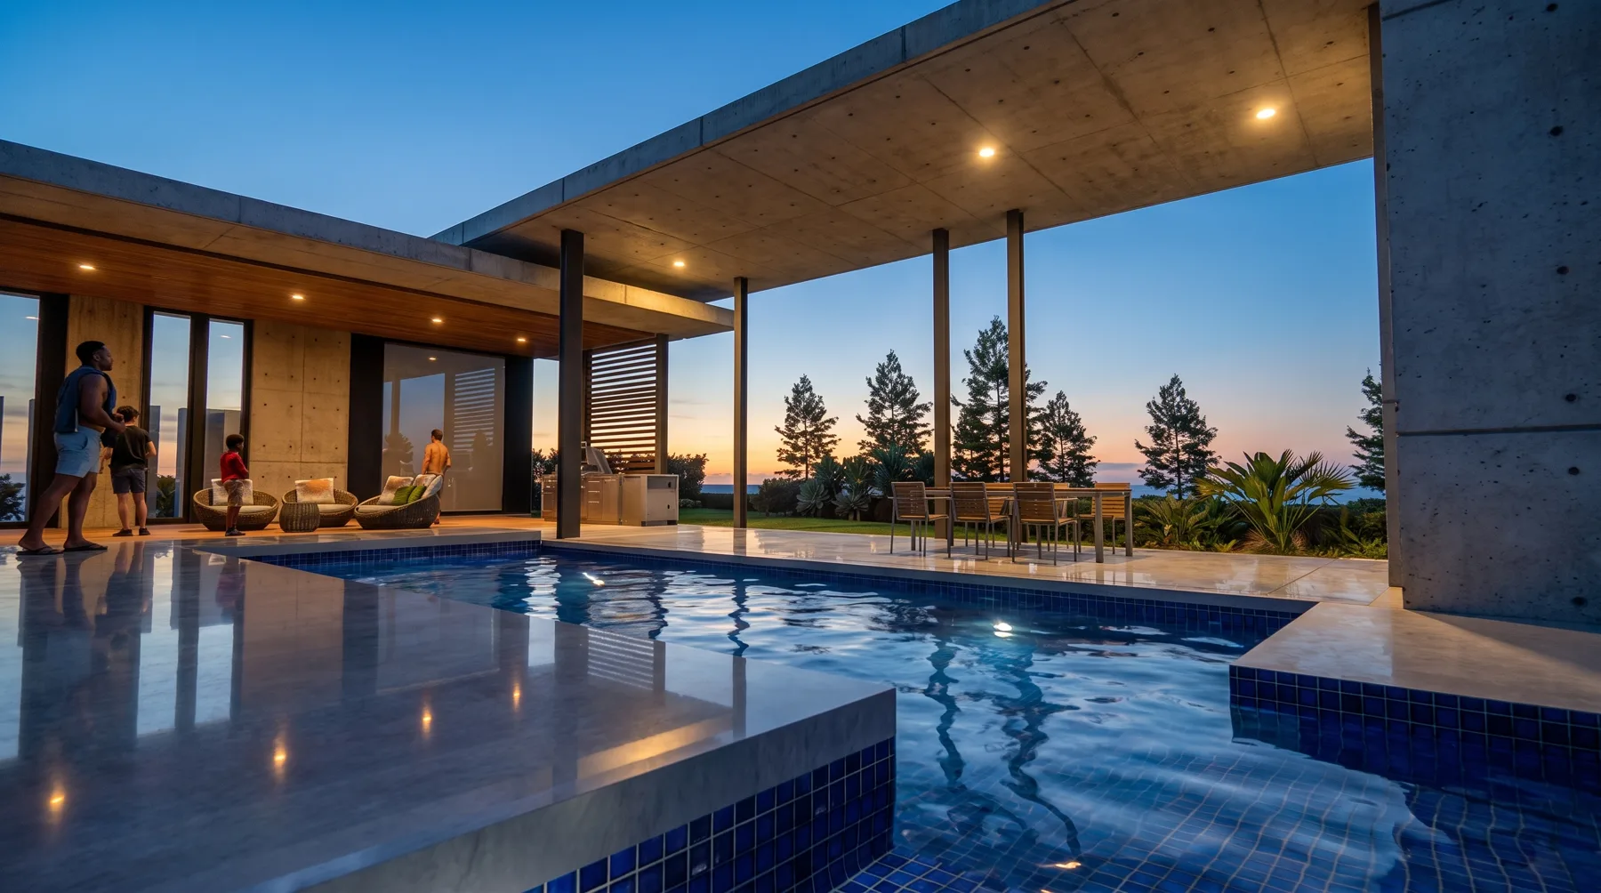
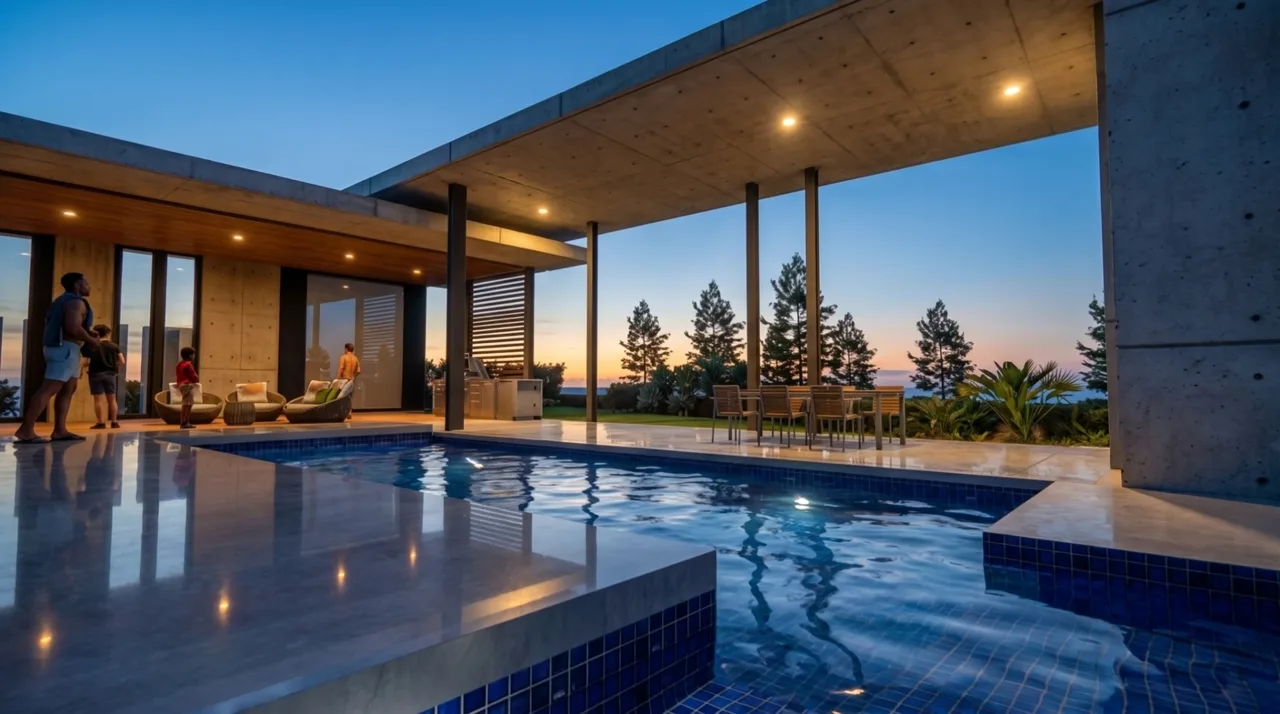
The covered terrace spans thirty-one feet without a single column in the middle. It opens entirely onto the pool and the pines.
J.R.R. Arch Concrete Javier Rosado Rojas, Architect
Design, construction drawings and site supervision. Dorado · Ponce · San Juan · Caguas.
Sheet 01 of 09 · Dorado · PR
Sabanera 653
01 — What makes a project different
The difference between a good house and an expensive one comes down to decisions made before anyone breaks ground: where the sun comes in, how the breeze moves through, what you see from the bed when you wake up. Finishes can't fix any of that later.
9 projects
01Dorado · 2025 · Under construction
The covered terrace spans thirty-one feet without a single column in the middle. It opens entirely onto the pool and the pines.
 02
02San Juan · 2025 · Under construction
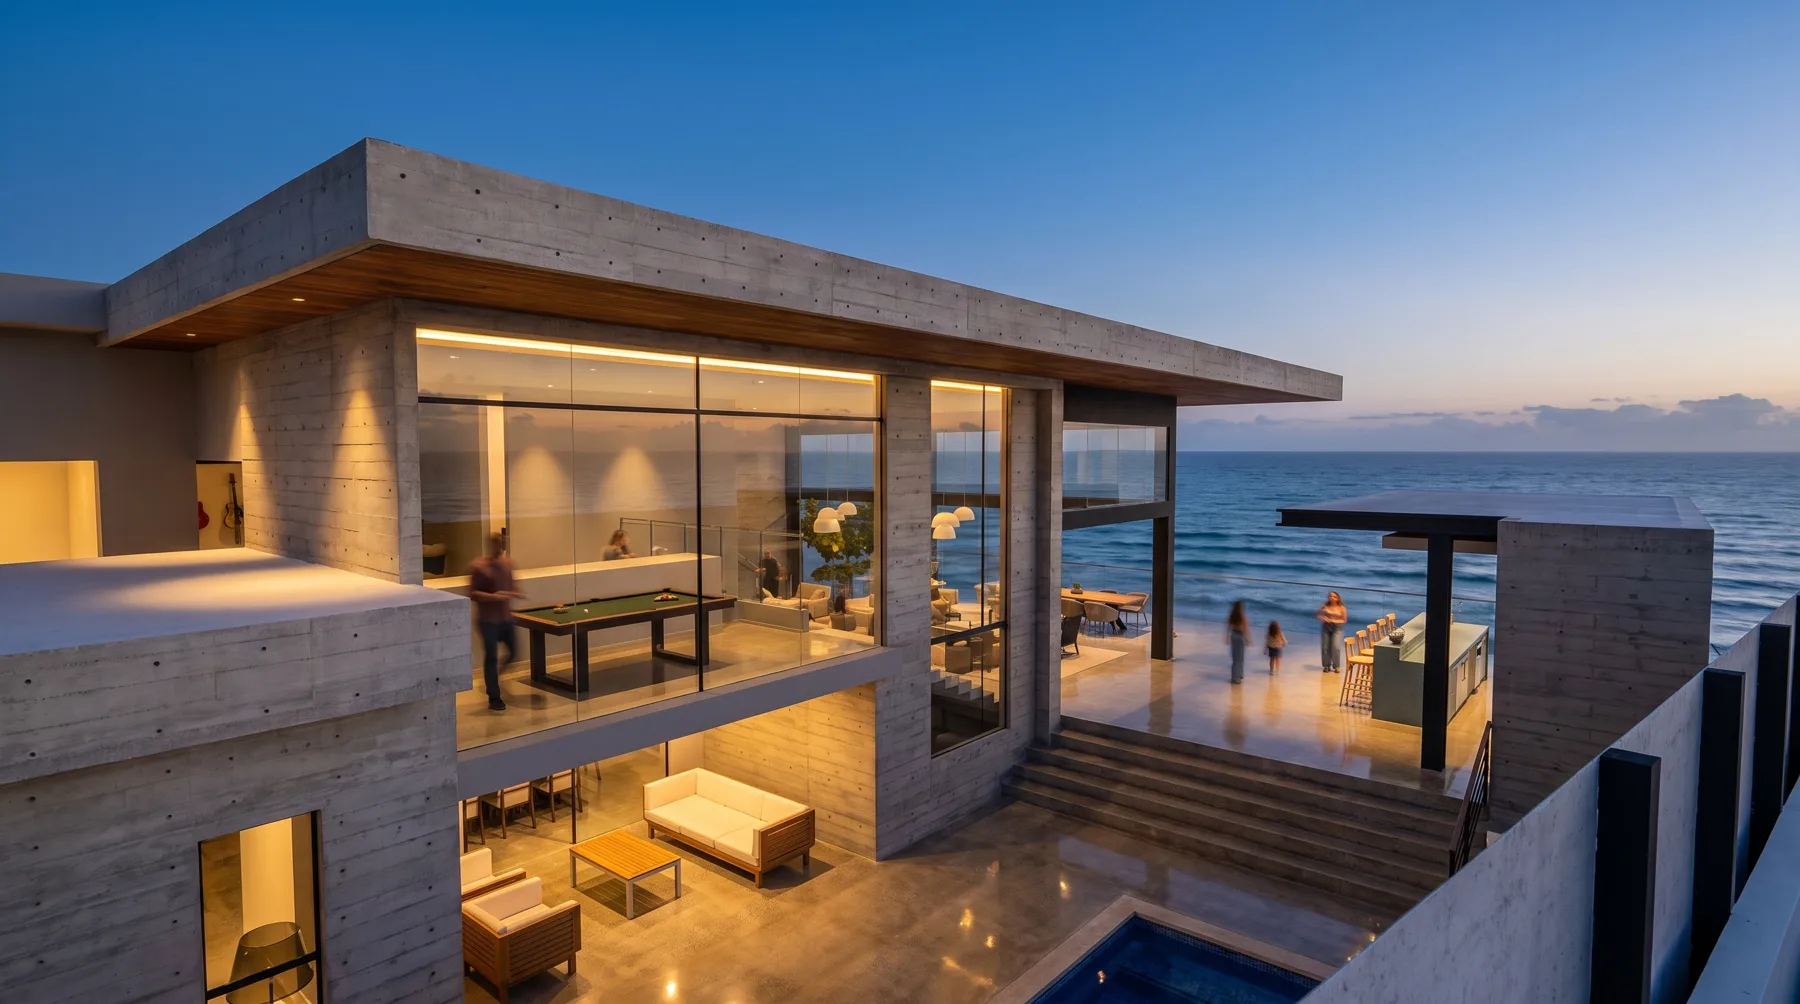
The whole living floor faces the sea. The roof projects far enough that summer sun never reaches the living room.
 03
03Dorado · 2023 · Design
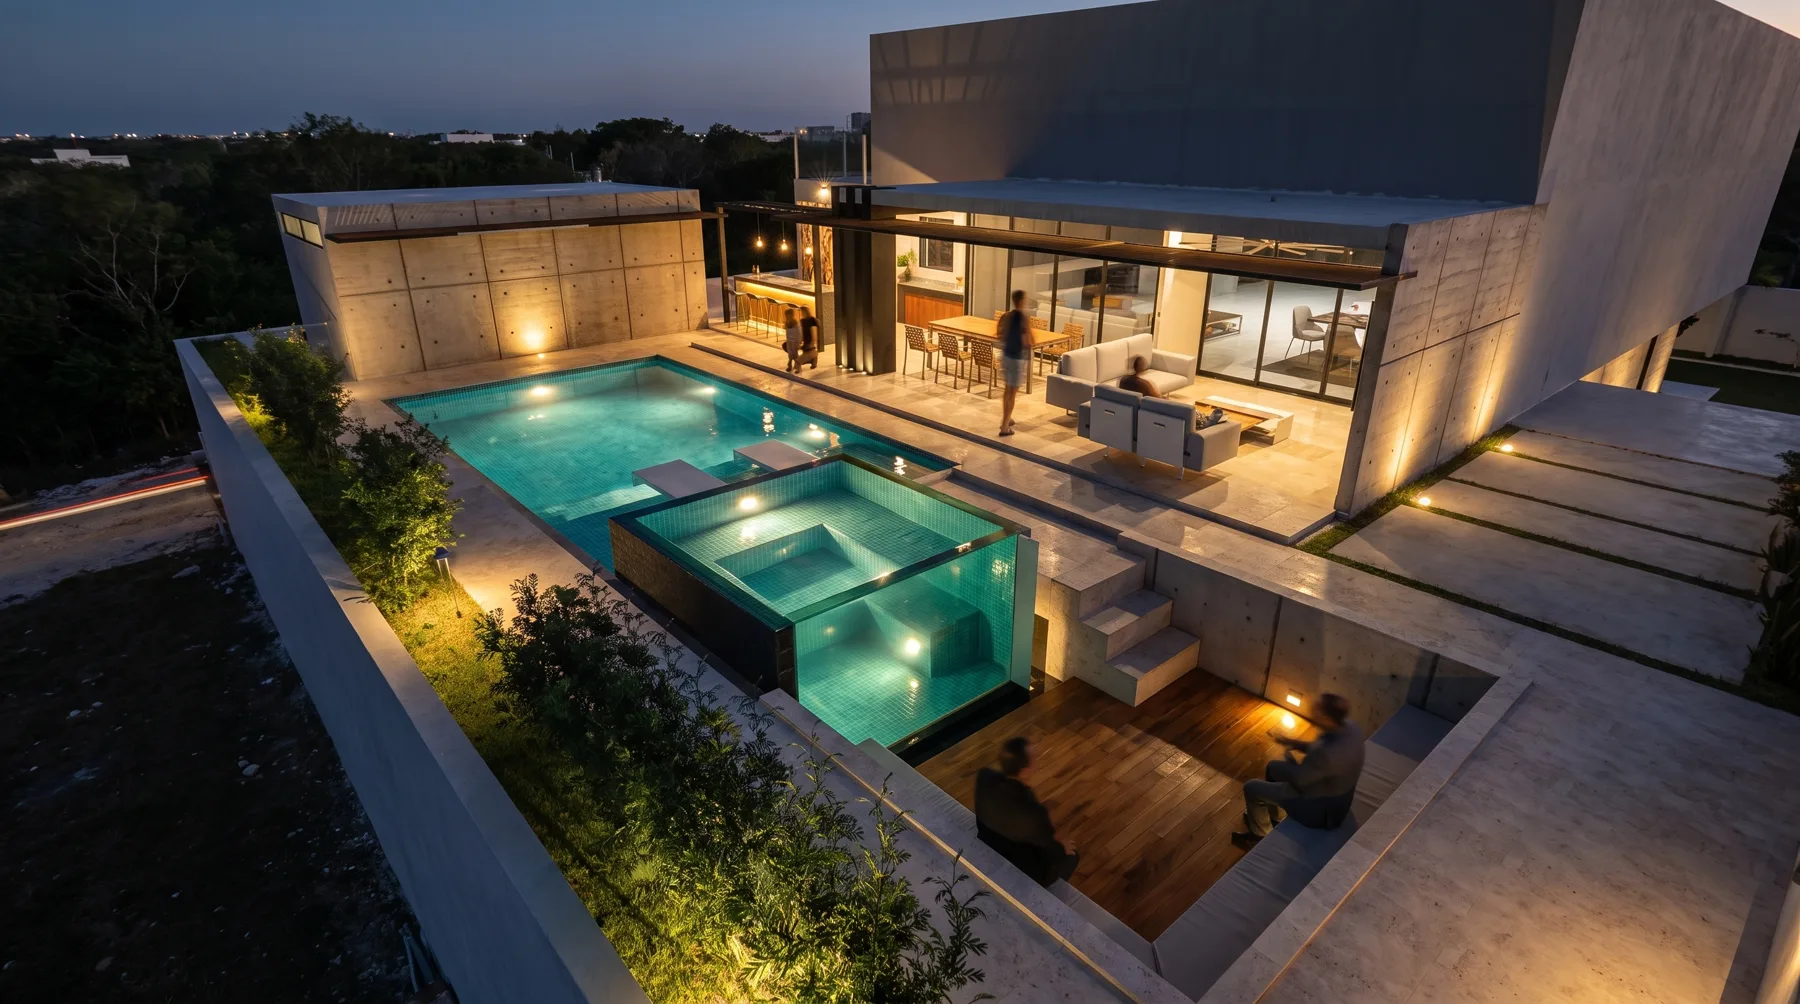
The pool has a glass wall — from the lounge below you see the water from inside it. The land sloped, and instead of filling it in, we used it.
 04
04Guaynabo · 2025 · Under construction
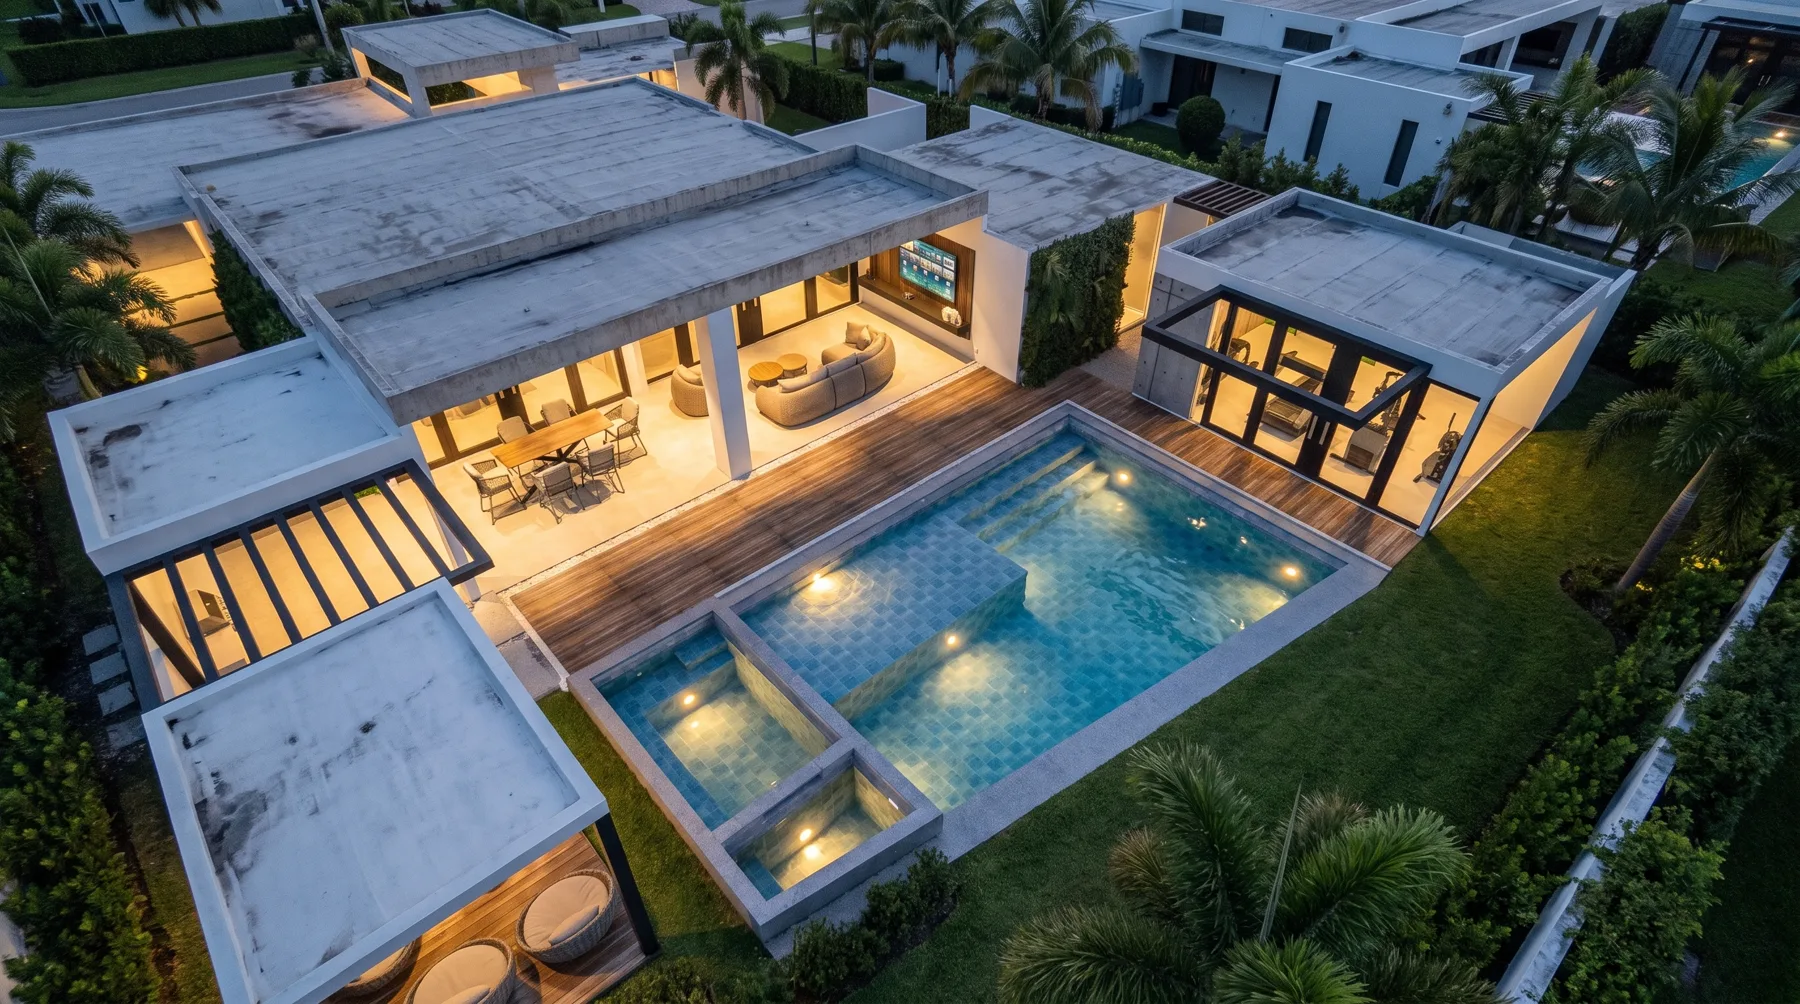
Four volumes around a courtyard with a pool. No bedroom faces the street — the whole house looks inward.
 05
05Dorado · 2025 · Completed
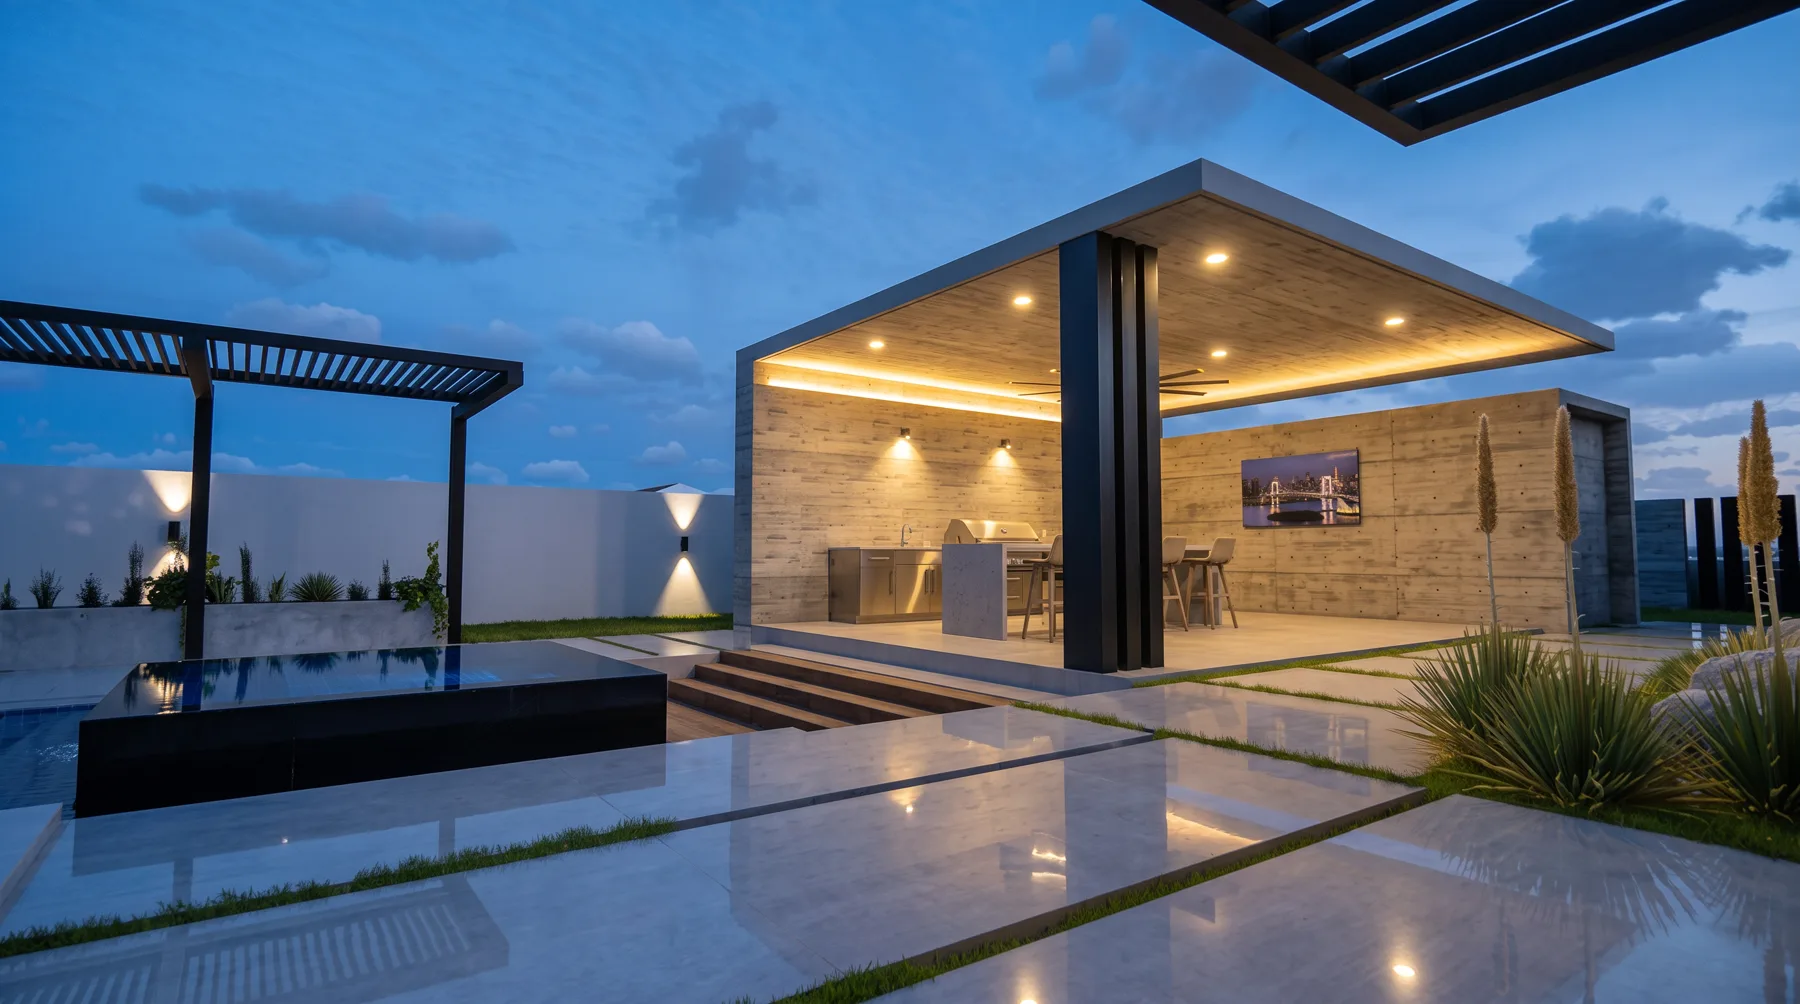
Kitchen, dining and lounge outdoors, under a roof cantilevered fourteen feet on a single column.
 06
06Ponce · 2025 · Under construction
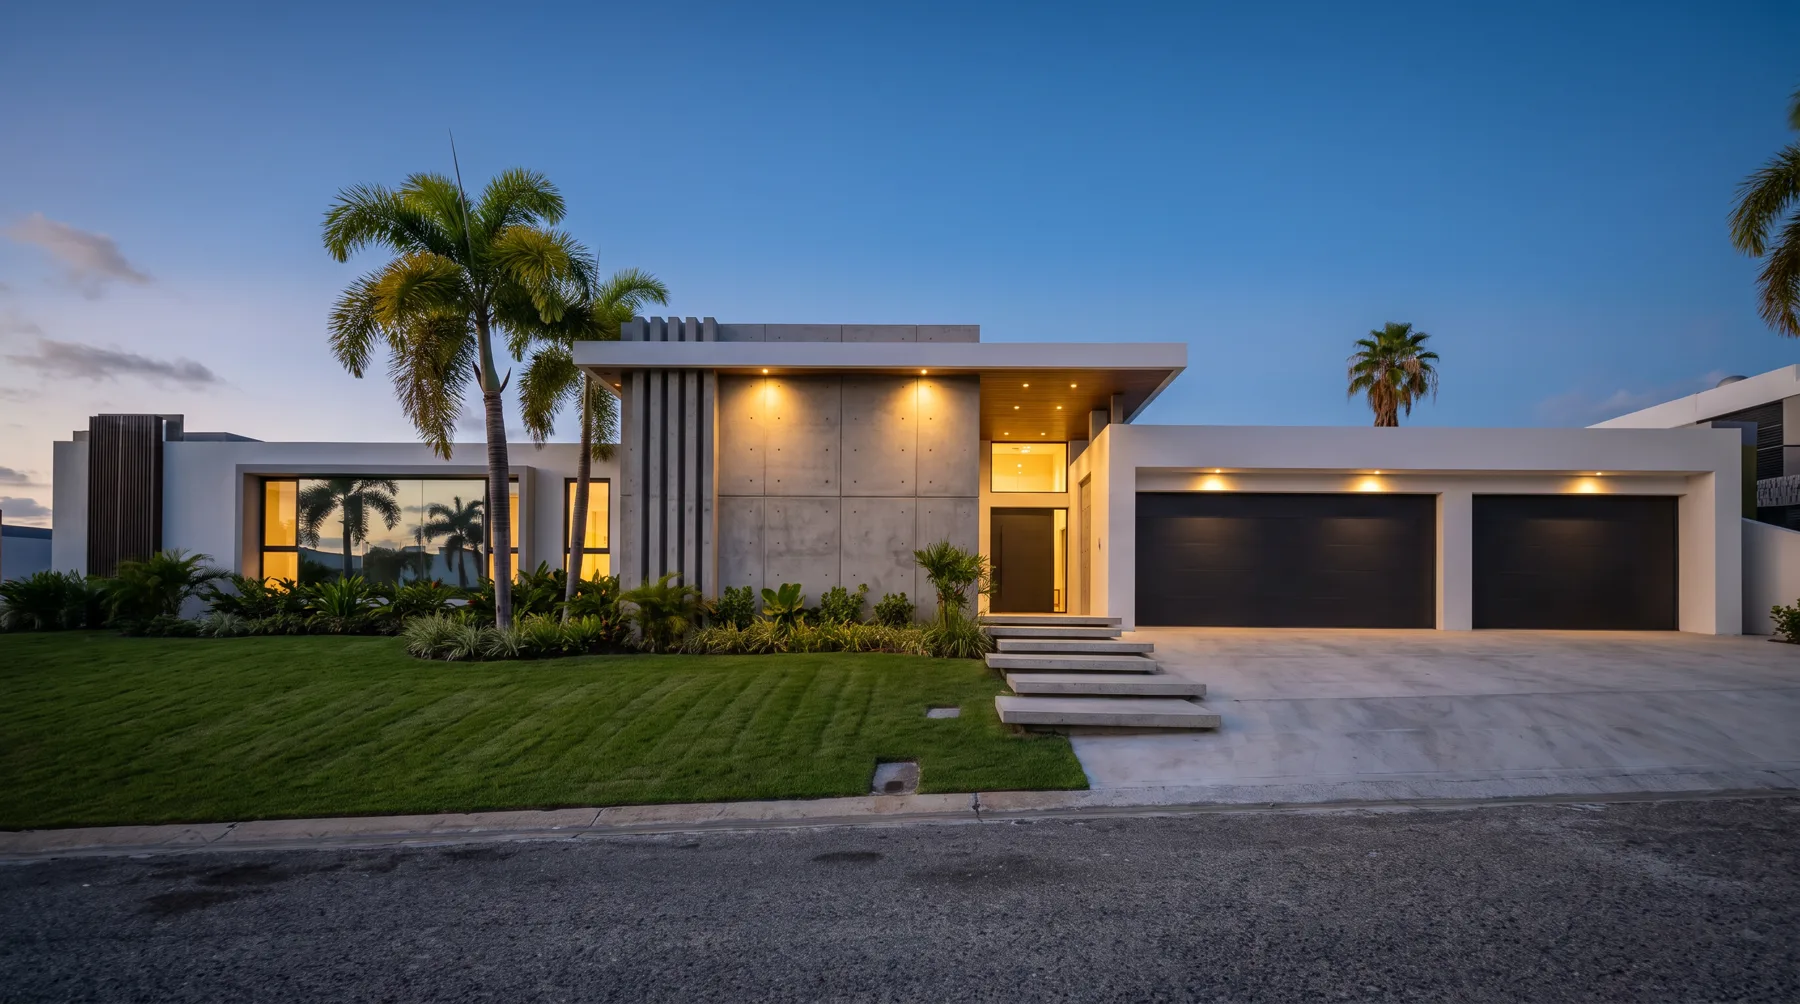
The facade is raw concrete — no paint, no plaster. That finish can't be touched up later: it comes out right from the mold or not at all.
 07
07Ponce · 2024 · Design
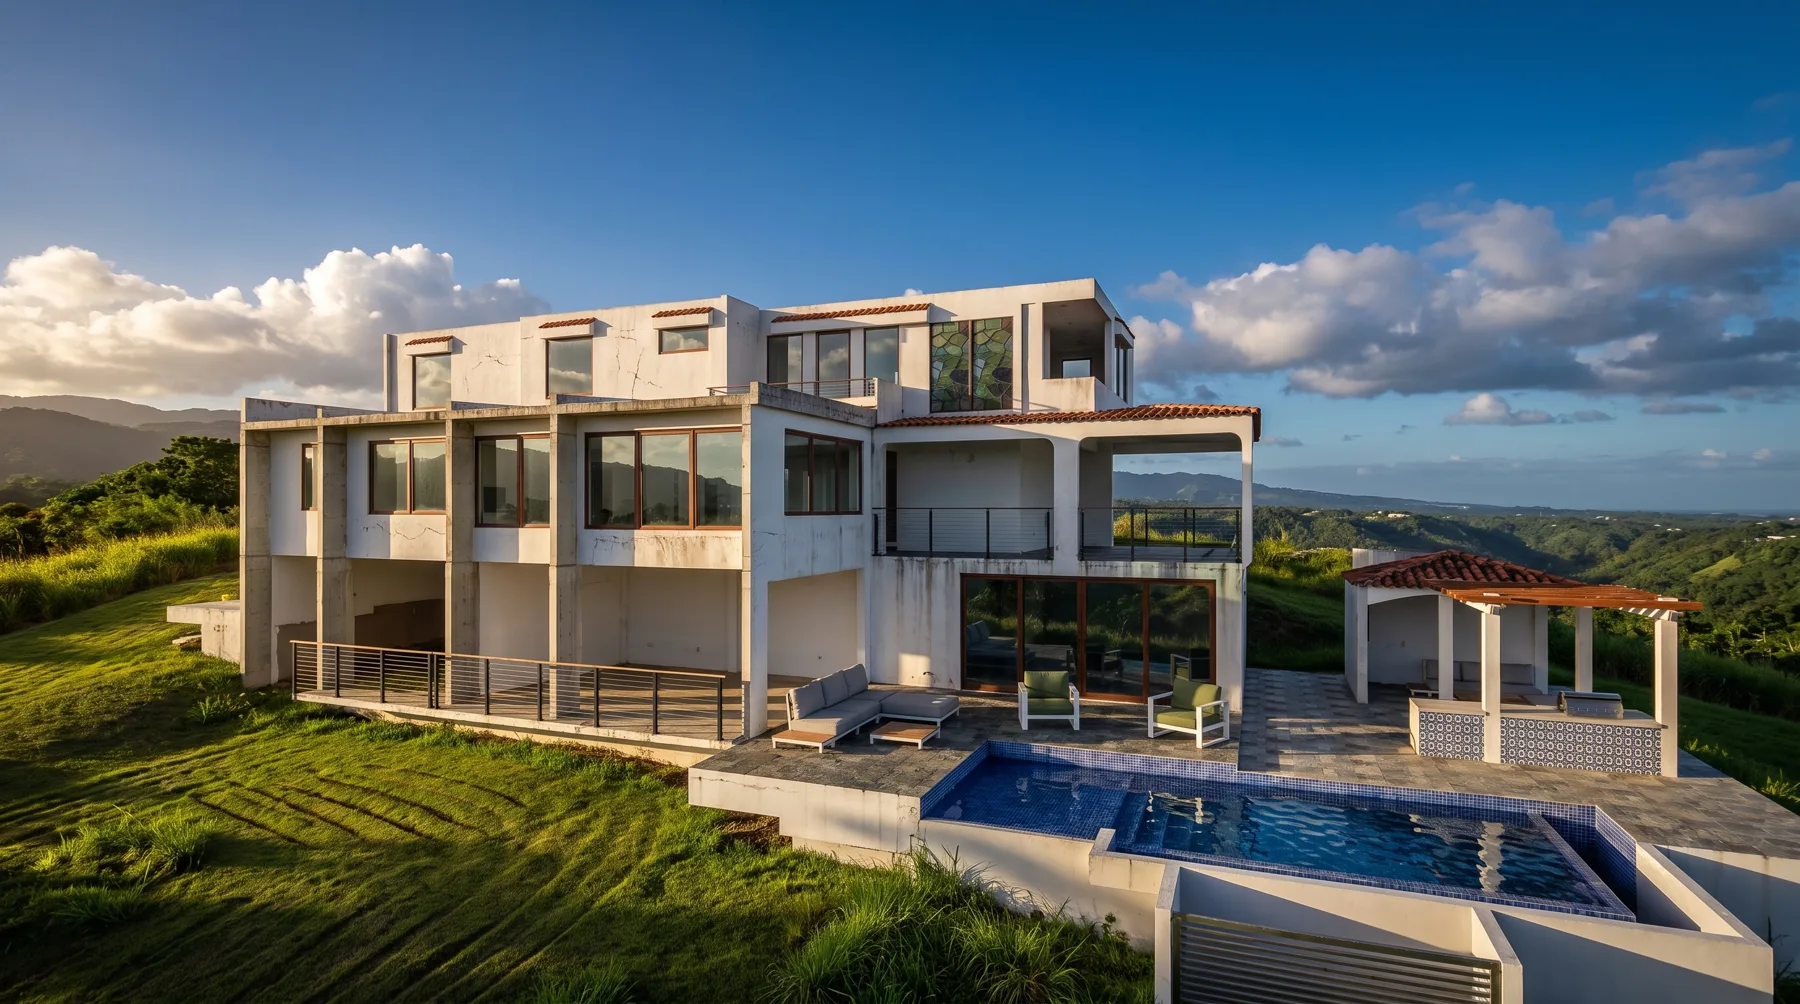
Three levels that step down the hill instead of cutting it. Every floor gets its own view of the valley.
 08
08Luquillo · 2026 · Design
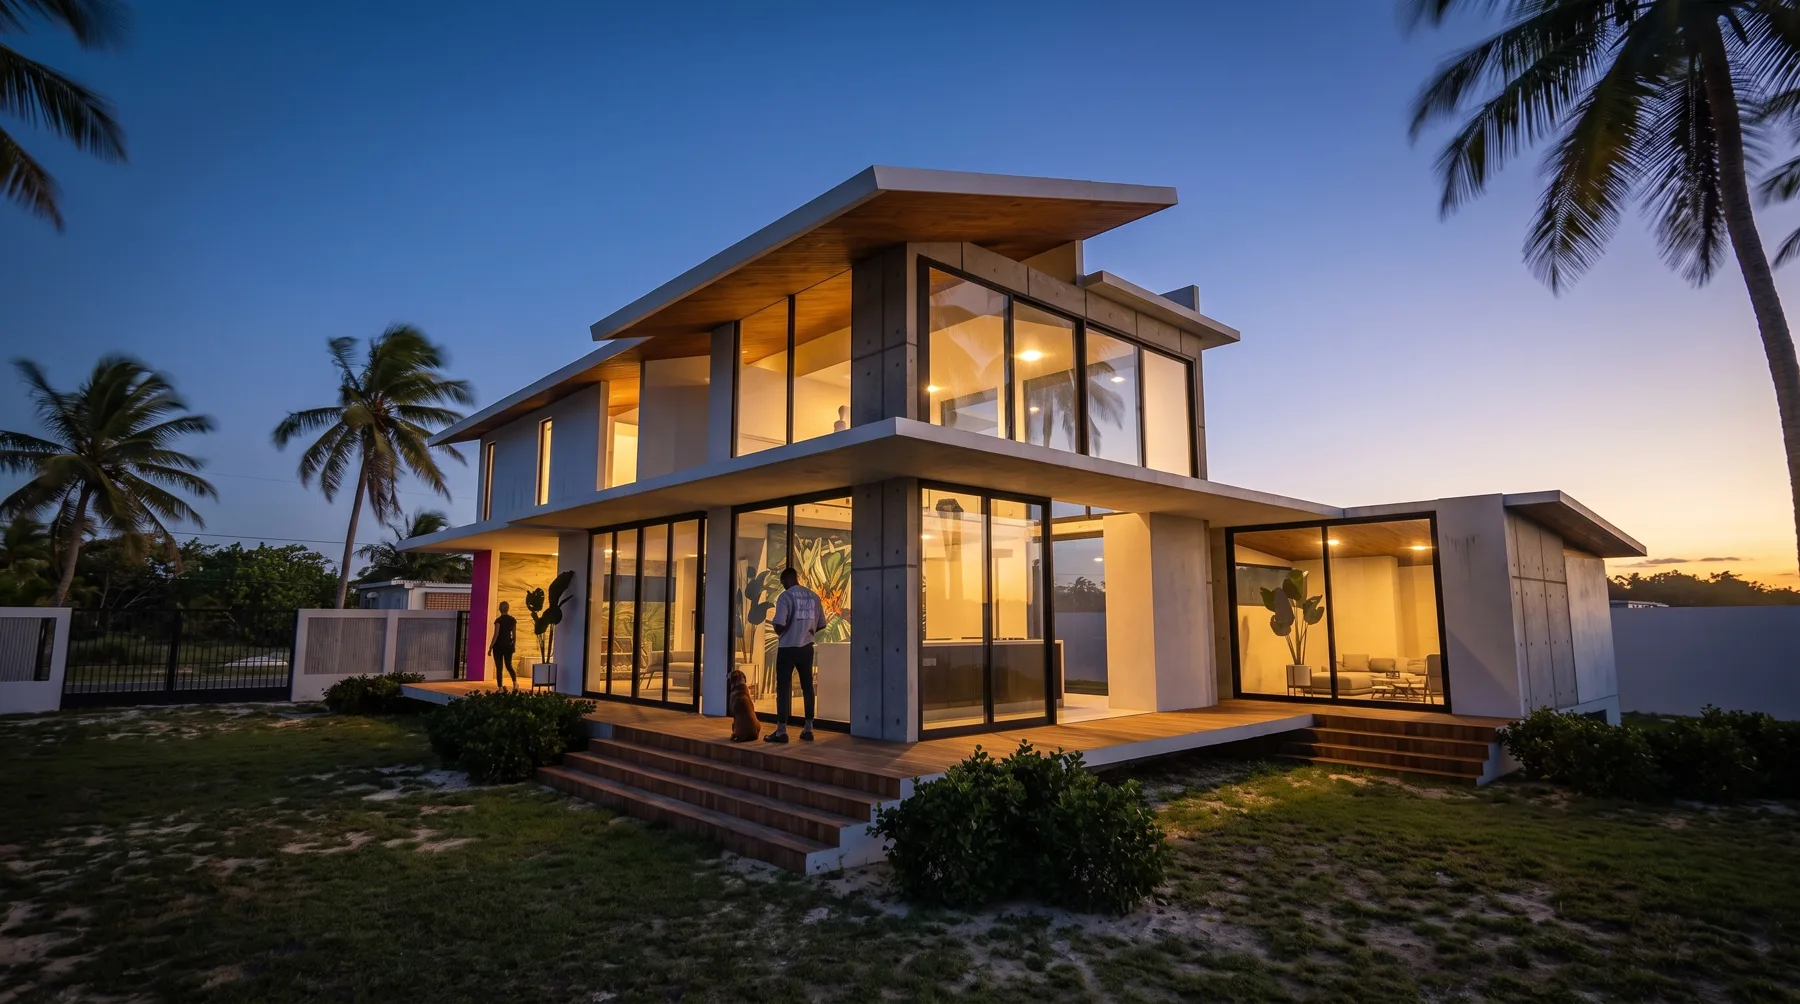
On the beach everything corrodes. Every material here was chosen so that in ten years it still looks like day one.
 09
09Caguas · 2023 · Design
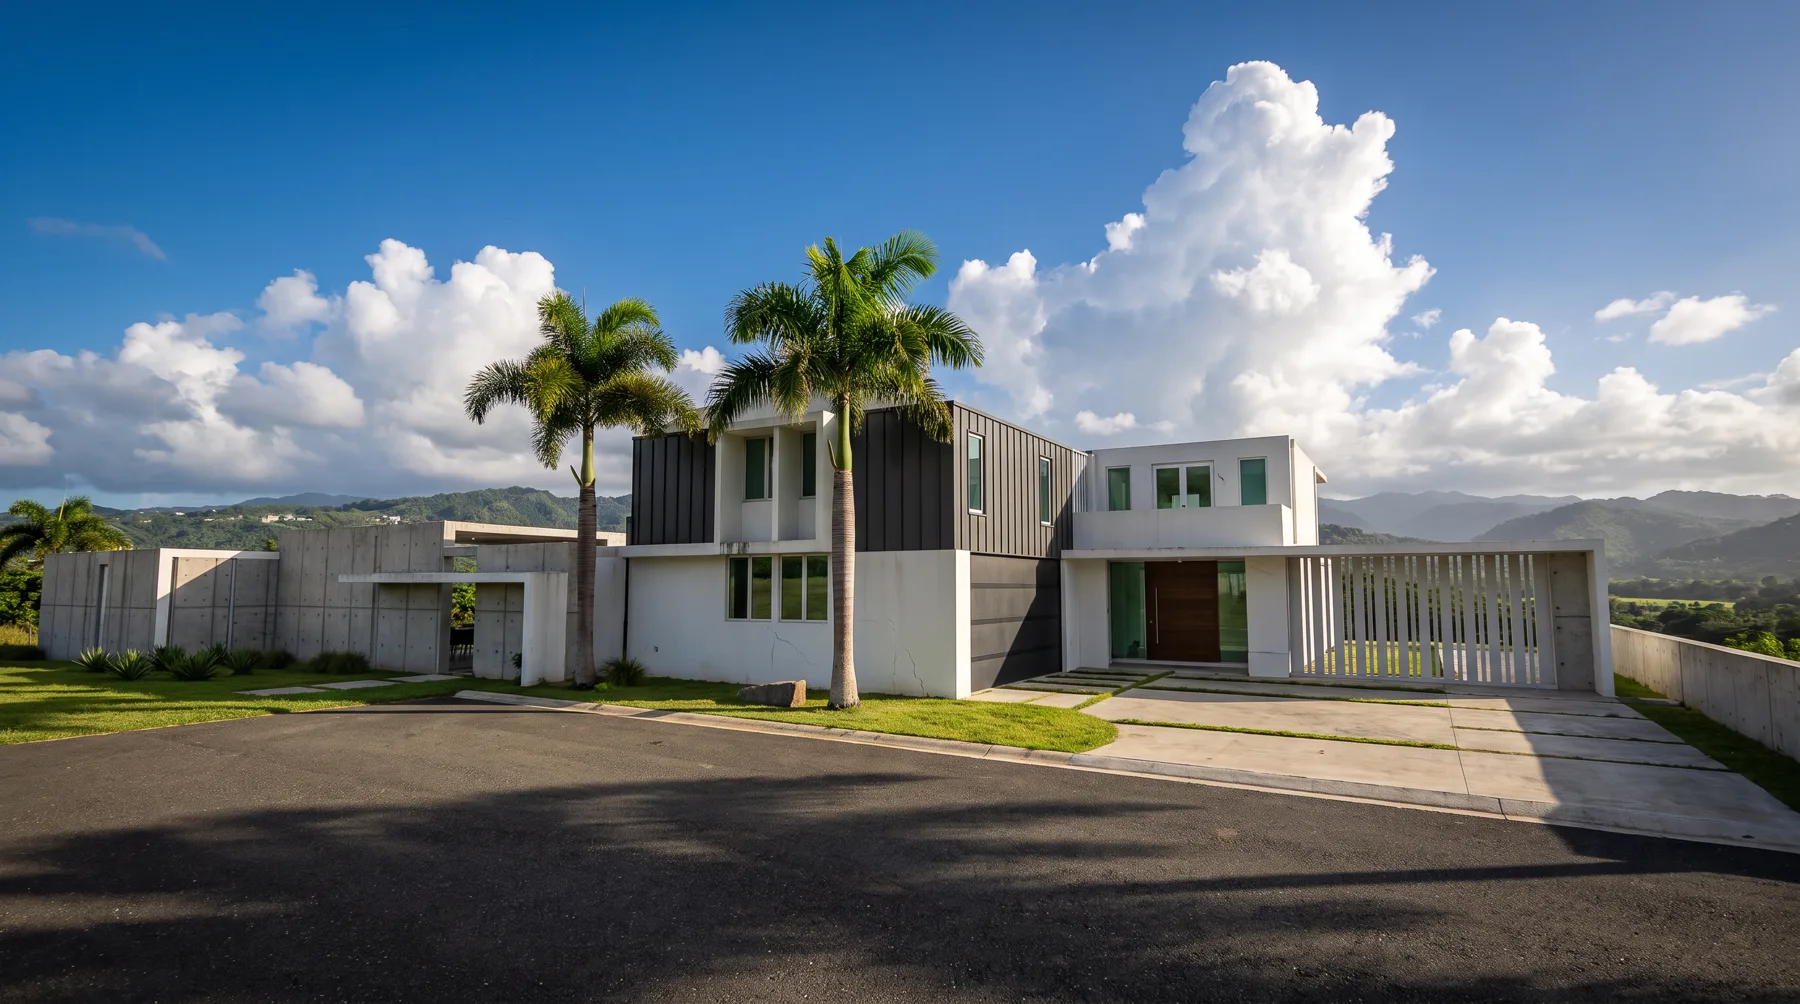
A hundred and twenty feet of frontage. The vertical louvers exist so that length doesn't read as one long wall.
Sheet 03 · Dorado · PR
Aerial pass · descent
The pool has a glass wall — from the lounge below you see the water from inside it. The land sloped, and instead of filling it in, we used it.
03 — From render to house
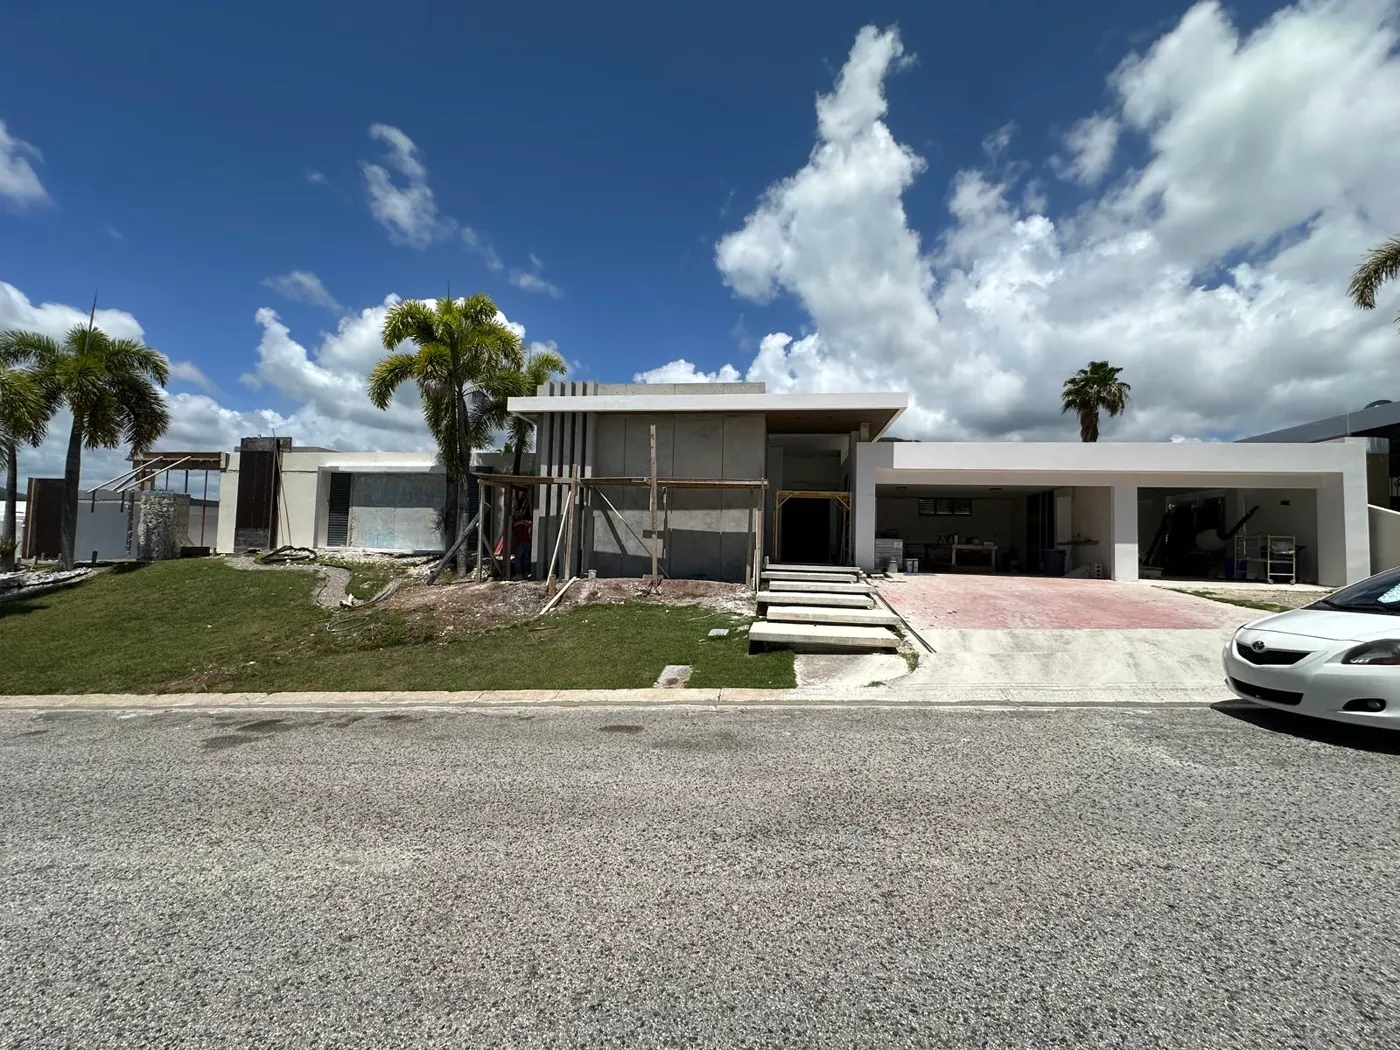
Drag the handle. On the left, the image the client saw before signing. On the right, the house built from that same point.
Project
Sabanera 653 · Dorado
Program
Single-family home
Status
Under construction · 2025
Technical data
30 MPa concrete · 145 mph wind · PRBC
04 — Before and after
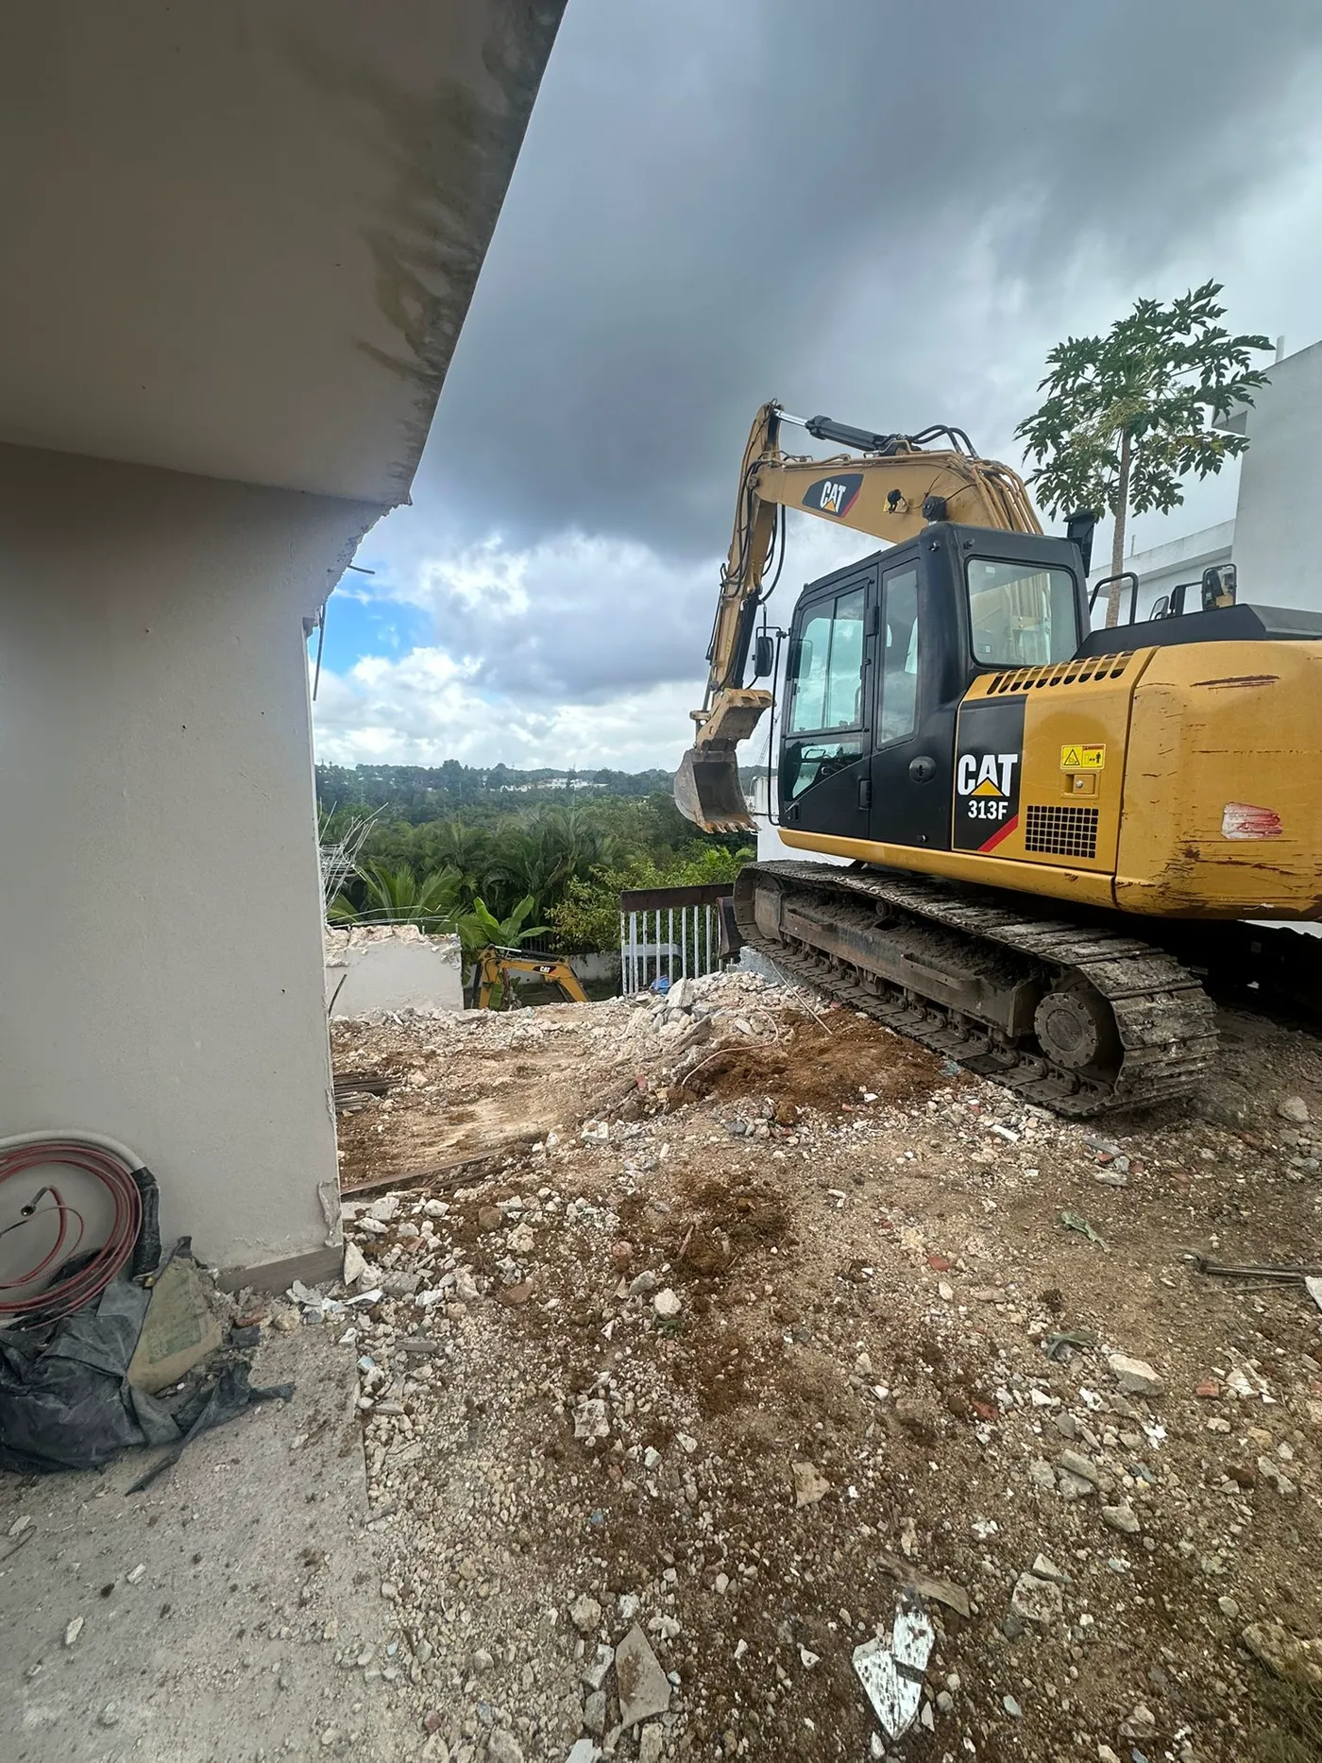
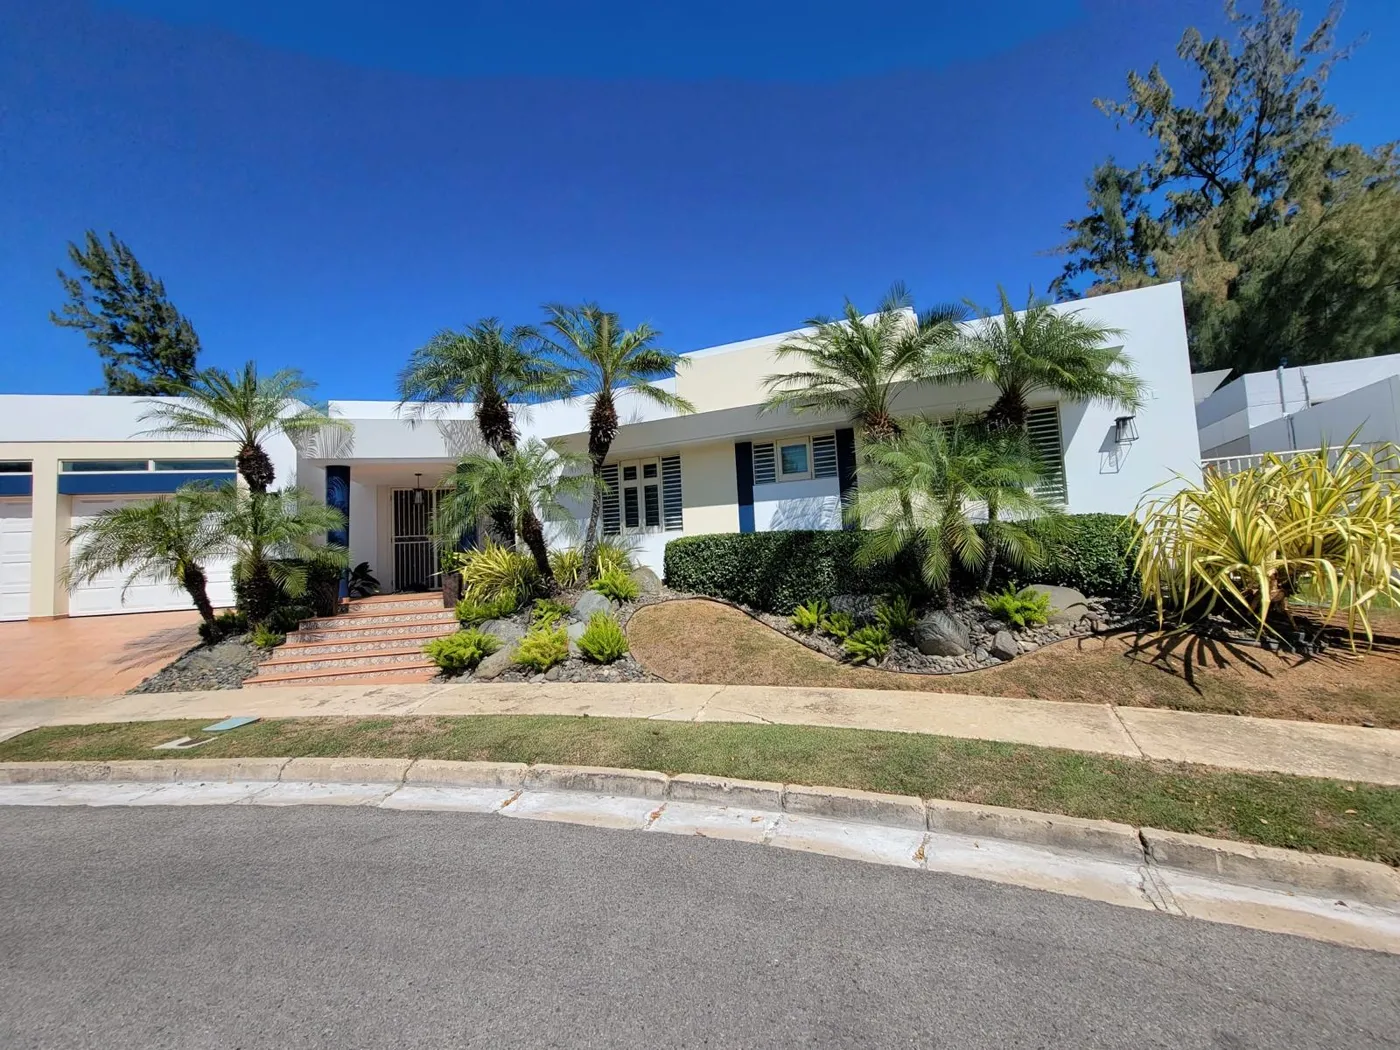
Mansiones Real, Ponce. The camera never moves — the only thing that changes is the house.
Sheet 02 · San Juan · PR
Aerial pass · out to sea
The whole living floor faces the sea. The roof projects far enough that summer sun never reaches the living room.
05 — How I work
Before a single line gets drawn, you have to stand on the land. The slope, where the sun rises and what you see from each spot decide where everything goes.
In the first meeting you know whether the land supports what you want and what budget range you're in. Not on the third set of drawings.
How you live, how many of you there are, whether you entertain, whether you work from home. The plan comes from that, not from a catalog.
3D images of every important space, from the angles where you'll actually be standing. Changes happen on screen, which is where they're cheap.
Architecture, structure, plumbing and electrical. The contractor bids on something complete, so the price you get back is a real price.
I'm on site for the moments that decide the quality of the house. A structural mistake can't be fixed later — it stays there for forty years.
What was built, drawn the way it ended up. The day you want to expand or sell, that document is worth something.
06 — Ozono Pieces
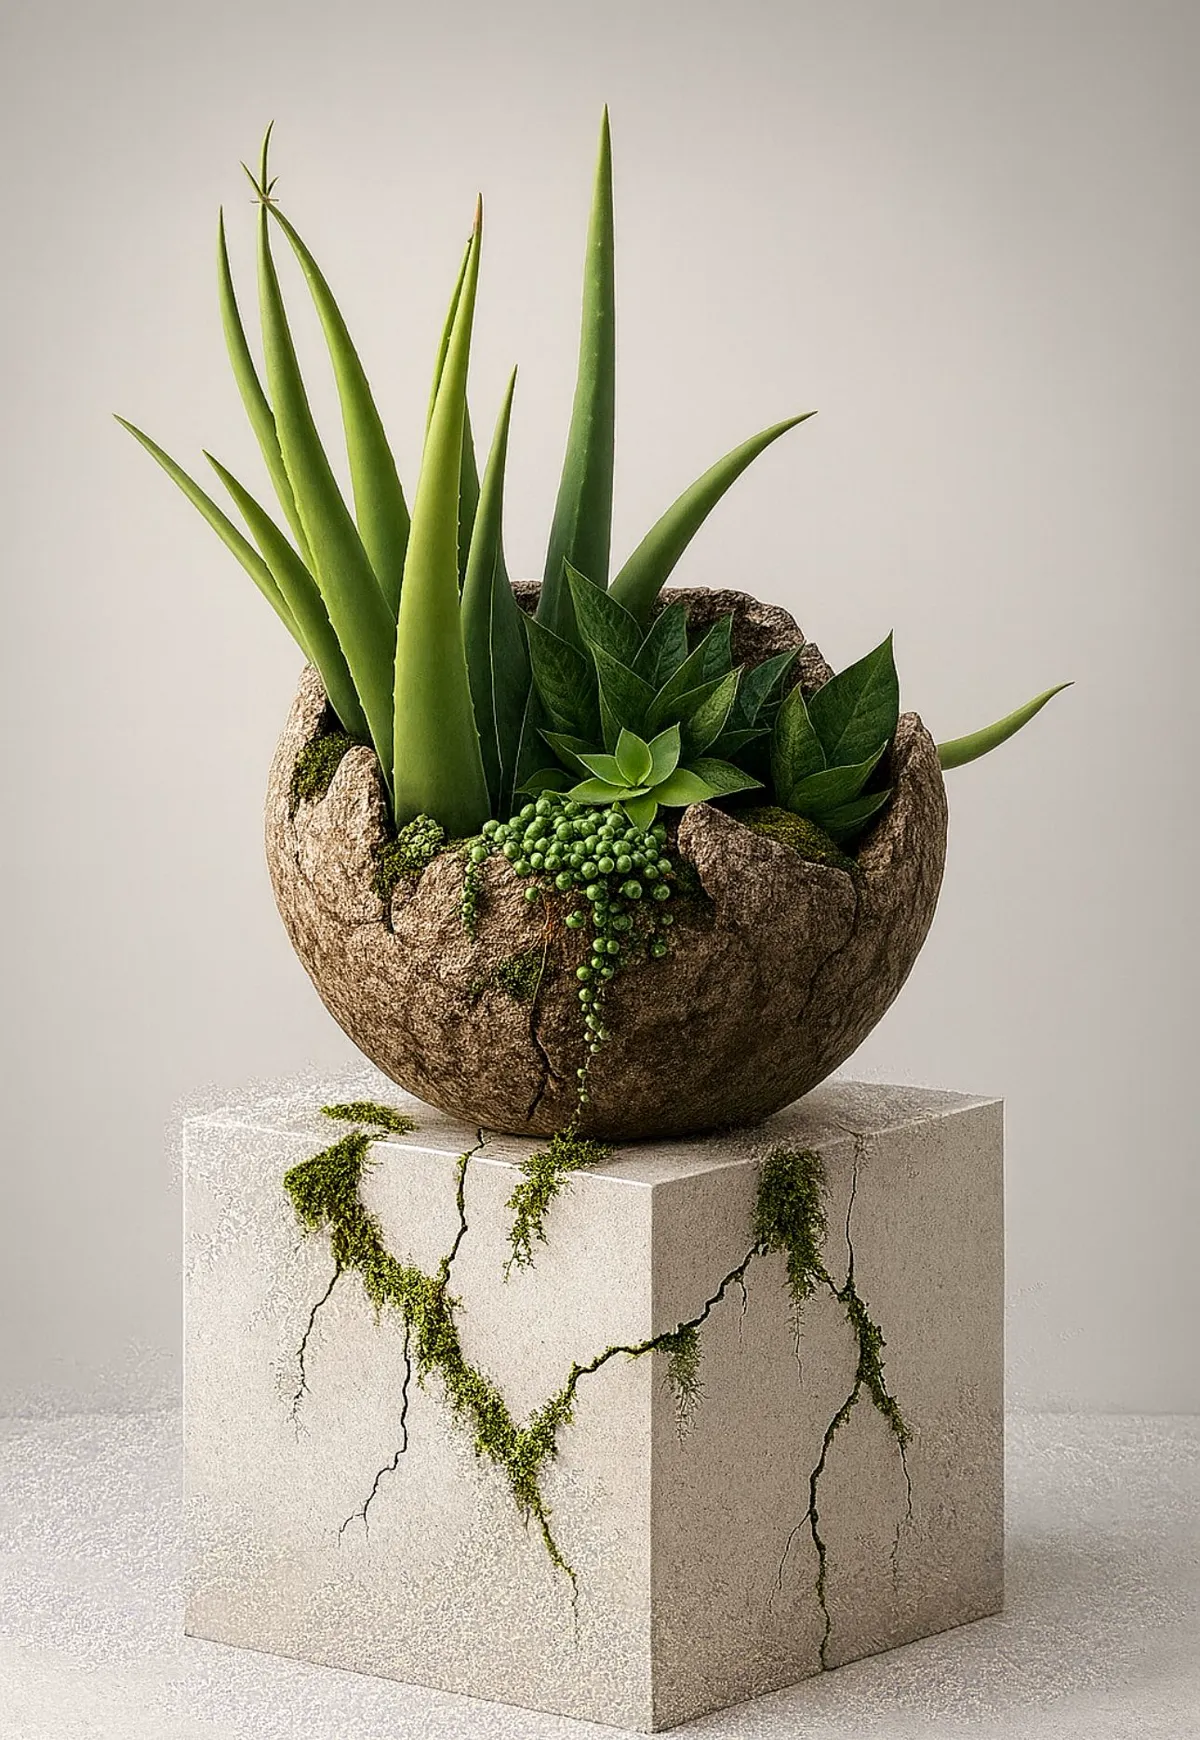
Concrete planters, benches and pedestals, hand-cast in single-use molds. The same material as the houses, at terrace scale. No two come out alike.
07 — The studio
I've been designing houses in Puerto Rico for ten years. I work directly with the client: the person you sit down with to decide the floor plan is the same one standing on site the day the concrete is poured.
There's no sales team and no middleman. Decisions happen fast, and nobody tells you one thing in the office and something else on site.
08 — Contact
The first conversation is free, and it answers two questions: whether the land supports what you have in mind, and what budget range the project sits in.
J.R.R. Arch Design · Estancias del Golf, Ponce, PR